Kitchen Remodeling in Houston, TX
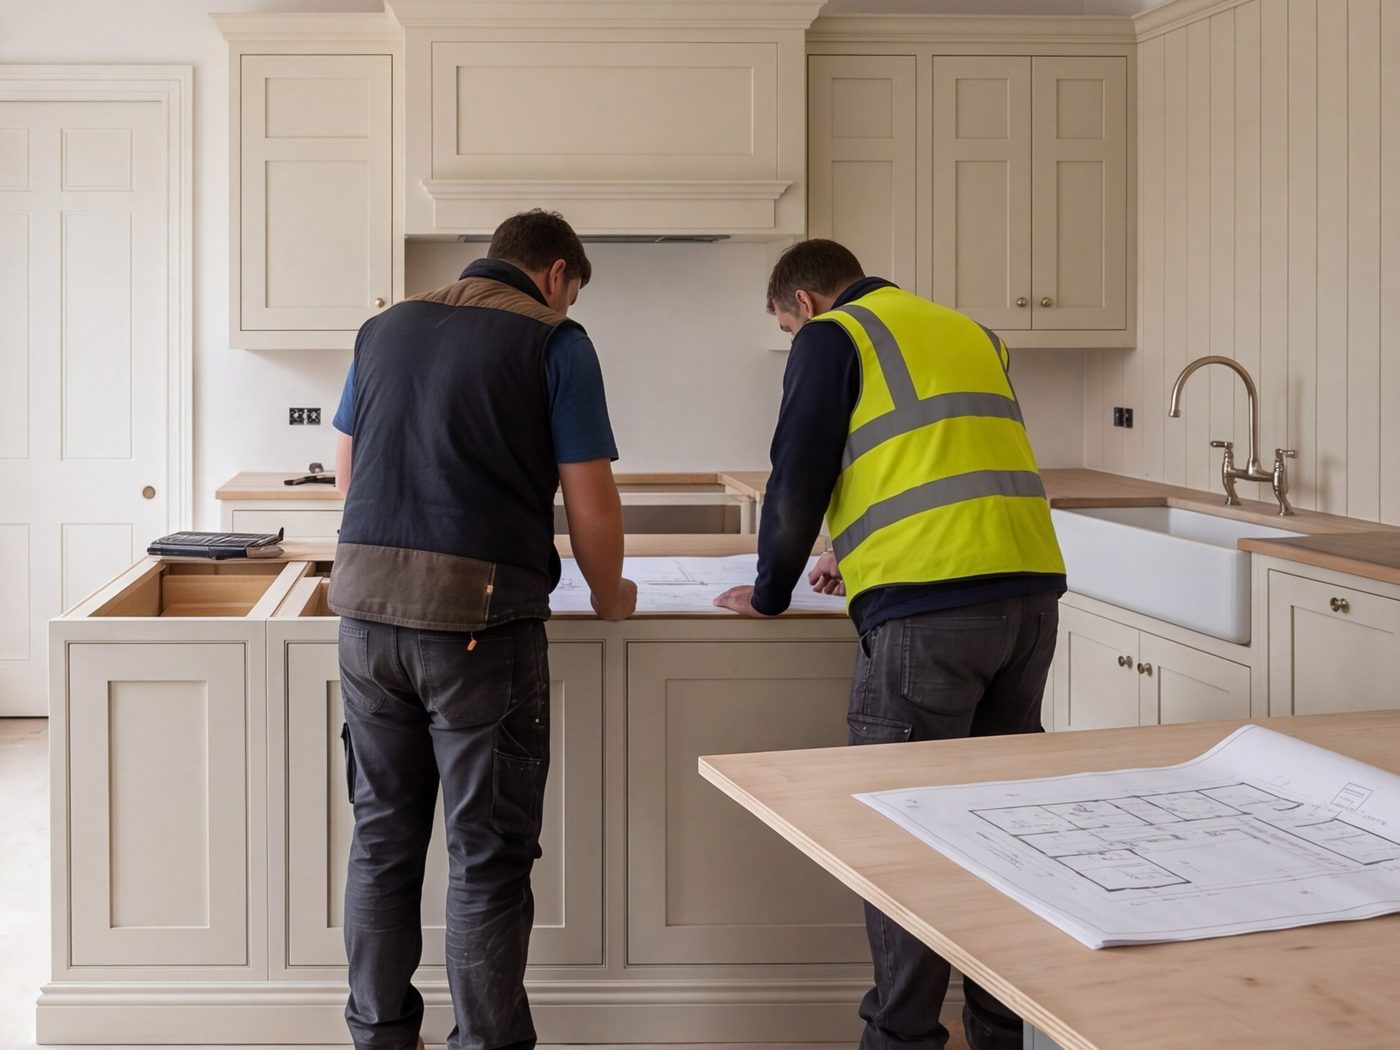
We work the ranch belt northwest of the loop, where nearly every house is slab-on-grade and the wall you want removed is usually holding something up. We check both before we quote, then hold the number.
People who have opened this kind of wall before
Older houses do not surprise a crew that has spent years in them. They surprise the crew that has not, and you pay for the difference.
- Old houses, repeatedly Most of what we take on predates 1970, which is why little of it shocks us.
- We look before we promise The survey is done by someone who knows where these houses hide things.
- Findings get priced, not discovered What we expect to find goes in the proposal before you sign it.
One project manager, one contract, one price
Design and construction under one roof, so there are no hand-offs to fall through.
A Houston builder that opens the sink base before it writes a price
Most of what makes a kitchen here expensive is invisible on the first visit: cast-in plumbing, a 1960s panel with no spare ways, trusses running the short way over the wall you want gone. We look at all three on day one. That is why our quotes tend to be higher than the phone estimate you were given elsewhere, and why they tend to still be the price at the end.
Find out what your project costs before you commit to it
We come out anywhere in Houston or Greater Houston, measure properly, and follow up with a fixed price in writing.
Kitchen Remodeling in Houston, TX
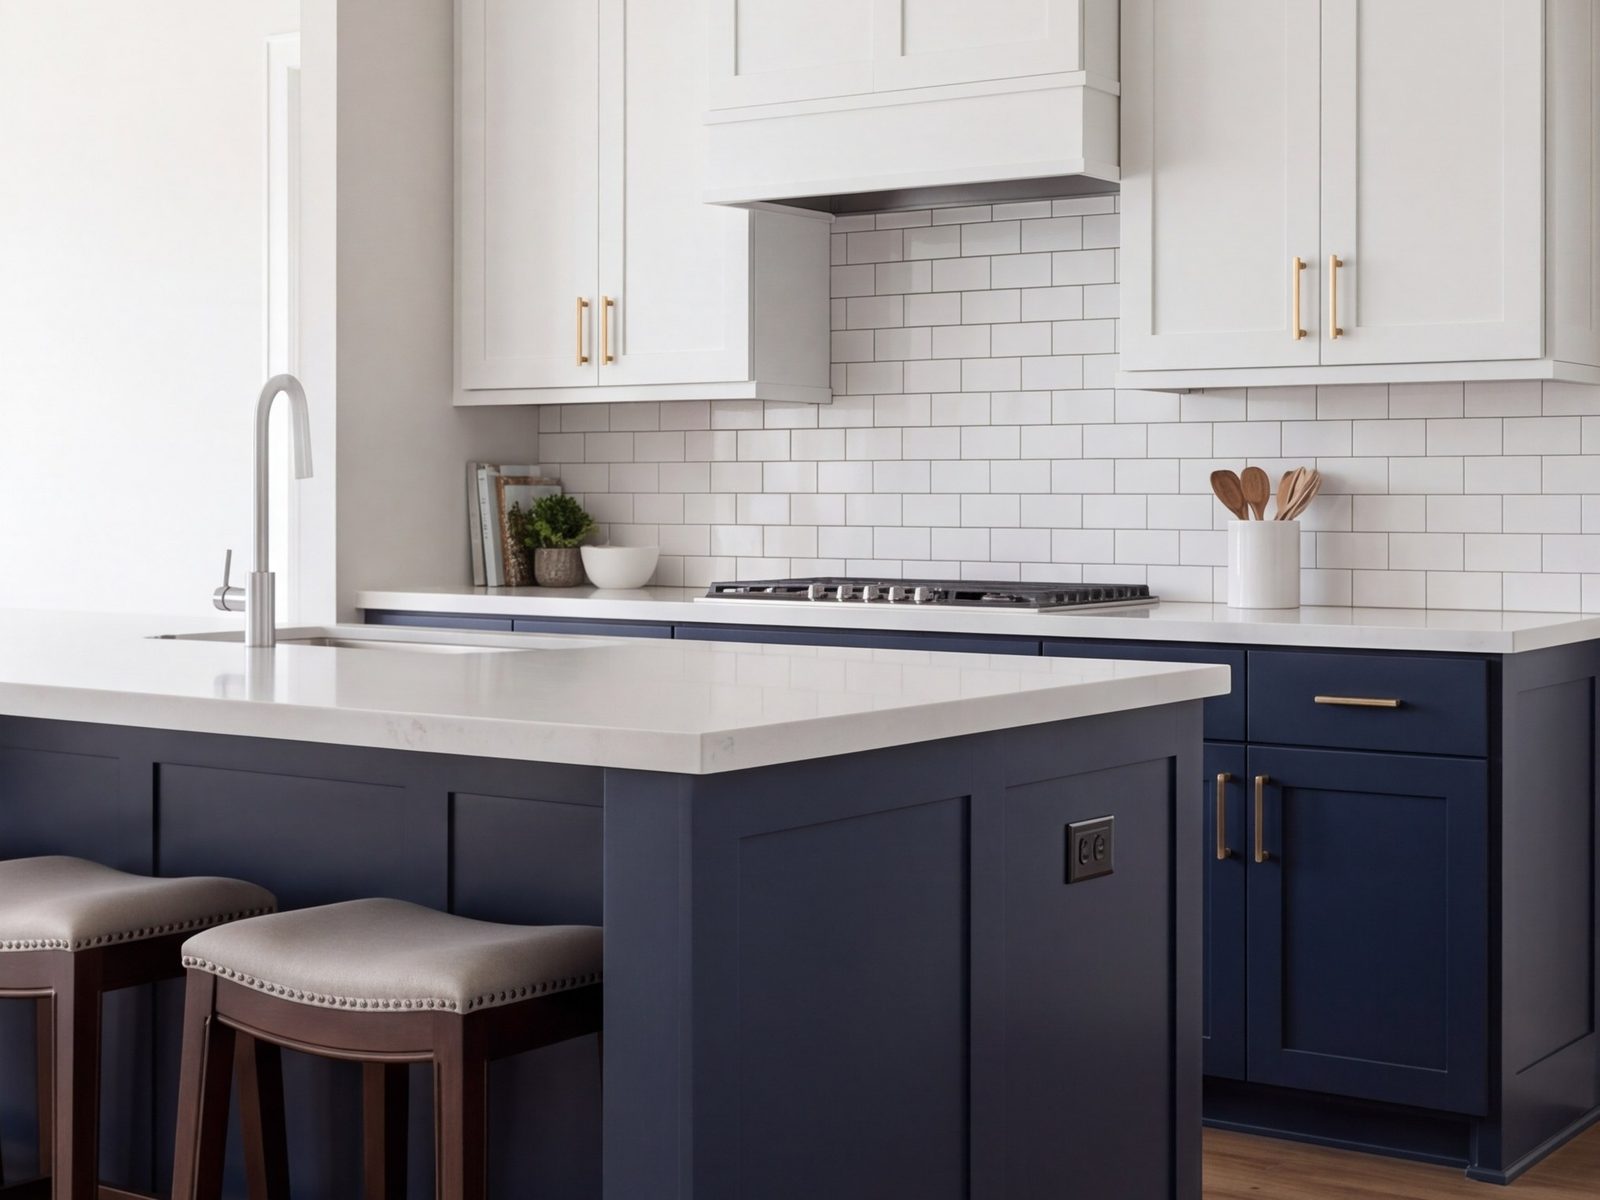
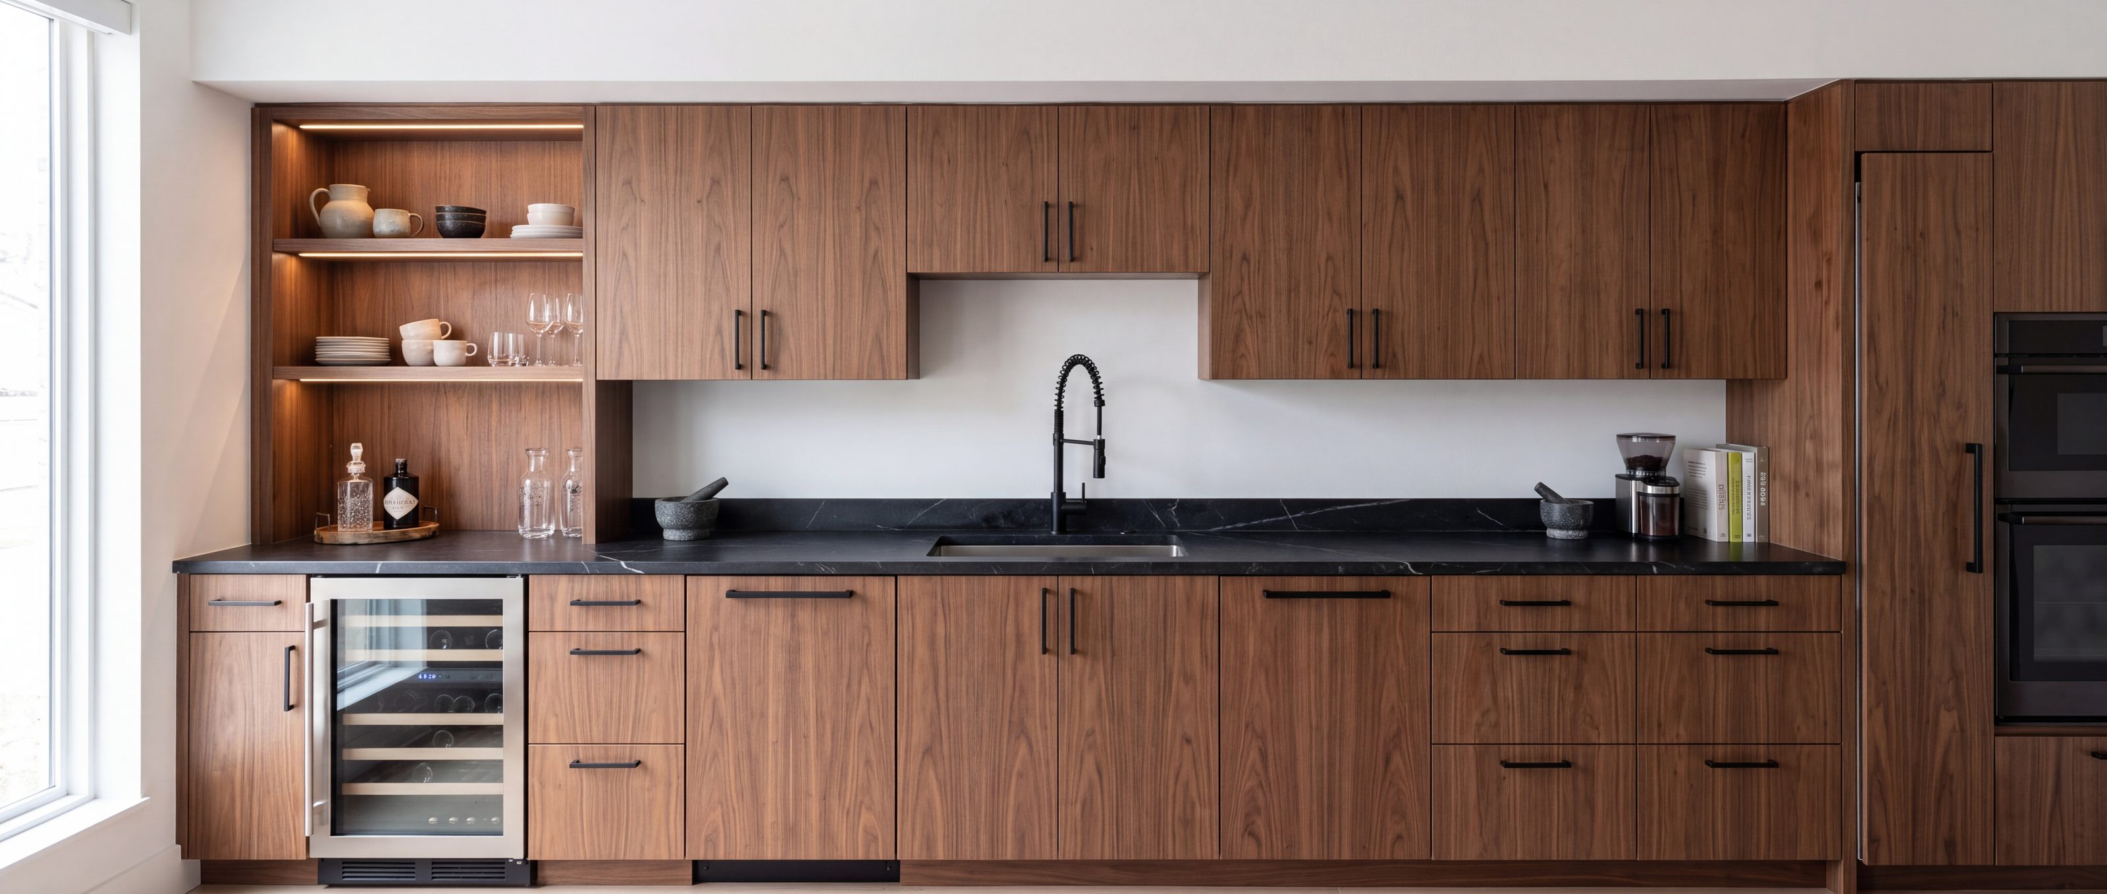
Full kitchen builds across Spring Branch, Memorial, the Heights and the northwest suburbs. Cabinetry made by our own shop, counters templated in 3D, and the slab work priced before anything comes out.
What decides the price of a kitchen out here
Three things, and none of them are the cabinets. First, whether the sink and drain stay put: leave them and you are buying finishes, move them and you are cutting and re-pouring slab. Second, whether the wall you want gone is carrying the trusses, which on a 1960s ranch it often is — that means an engineer's letter, a flush beam and a permit. Third, the panel. A lot of Spring Branch and Memorial houses still run the original service with no spare ways, and a modern kitchen wants circuits it does not have.
We check all three on the first visit, in that order, because they are the only variables big enough to move a quote by five figures. Everything after that — door style, counter material, hardware — you can change your mind about without changing the price much.
Where a northwest Houston kitchen usually starts
With the wall between the kitchen and the den, and whether it can go.
New custom cabinetry, refacing and refinishing. The biggest line in any kitchen budget.
Quartz, granite, quartzite, marble and porcelain, templated, fabricated and fitted.
Layout drawings, 3D views and material selections, then the same team builds it.
Custom inset cabinetry, natural stone, panel-ready appliances and architectural millwork.
Adding, enlarging or rebuilding an island, including the plumbing and electrical behind it.
Galley and apartment kitchens, layout, storage and light in a room that can't grow.
Built-in grills, weatherproof cabinetry and stone that survives a Texas summer.
Cosmetic work doesn't need a permit. Cabinets, countertops, backsplash, flooring, paint and swapping a fixture for a like-for-like fixture are all fine as-is.
You do need a permit, and we pull it, when the project involves:
- Removing or altering a wall, load-bearing or not
- Moving or adding plumbing supply and drain lines
- New electrical circuits, a panel change, or moving the range circuit
- Gas line work of any kind
- Changing or adding a window or exterior door
- Adding or relocating a range hood that vents outside
We handle the application, the drawings, and the inspection scheduling with the City of Houston. It's built into the timeline we give you, not an afterthought that stalls the job. Working without a permit on structural or gas work is a problem you inherit at resale, when the buyer's inspector asks for paperwork that doesn't exist.
The honest answer is that the build is the short part. Design, selections and lead times take longer than the construction does, and that's the phase people are surprised by.
| Phase | Typical duration | What's happening |
|---|---|---|
| Consultation & measure | 1 week | Site visit, measurements, budget conversation |
| Design & selections | 3 – 6 weeks | Layout drawings, 3D views, cabinet and stone selections, final scope |
| Ordering & lead time | 4 – 10 weeks | Cabinetry built, appliances secured, tile and fixtures delivered |
| Demo & rough-in | 1 – 2 weeks | Tear-out, framing, plumbing, electrical, inspections |
| Install | 3 – 5 weeks | Cabinets set, stone templated and fitted, tile, flooring, paint |
| Finish & walkthrough | 1 week | Appliances, hardware, punch list, final clean |
Custom cabinetry is almost always the long pole. If your timeline is tight, tell us on day one. There are real ways to compress it, and choosing the cabinet line early is the biggest one.
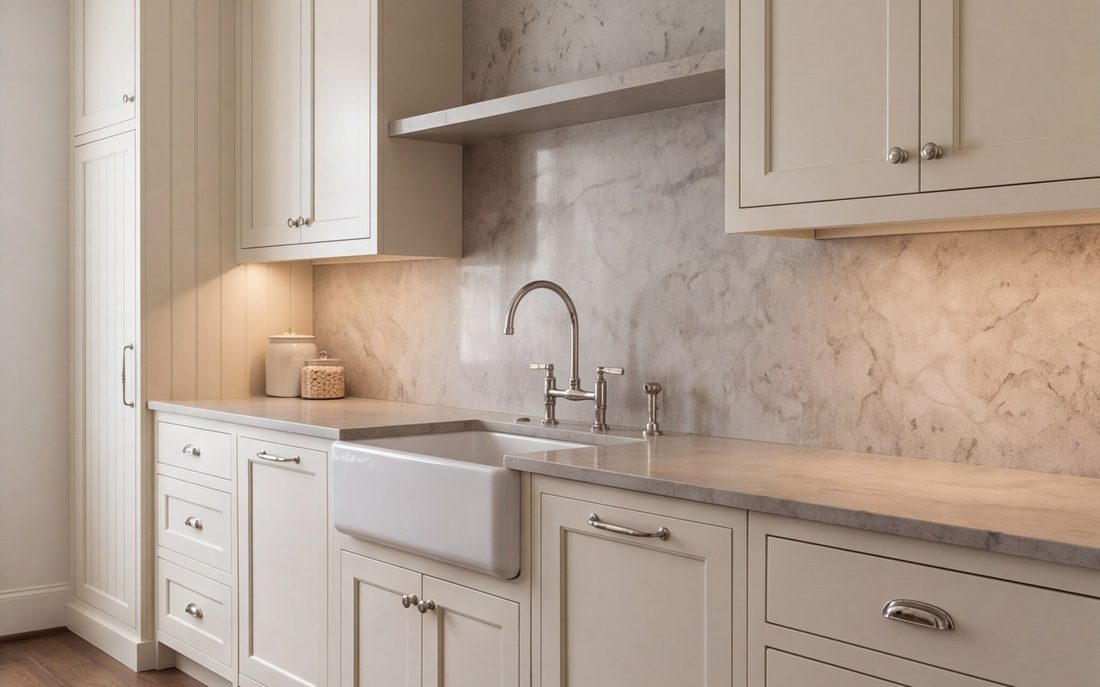
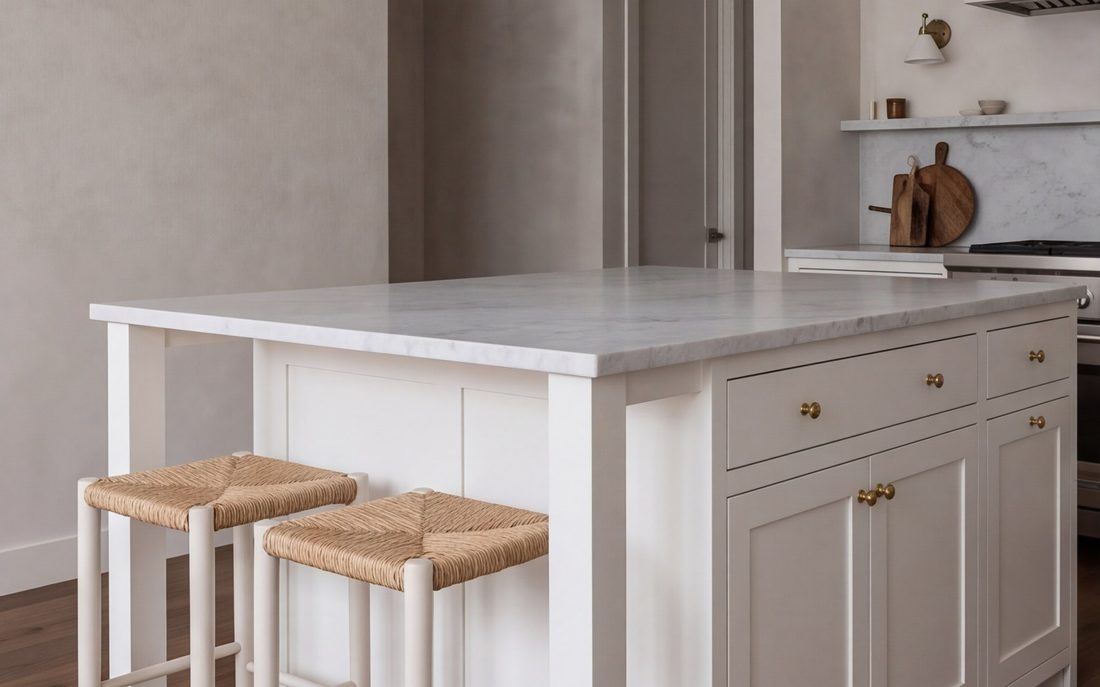
Get a fixed price for your Houston kitchen
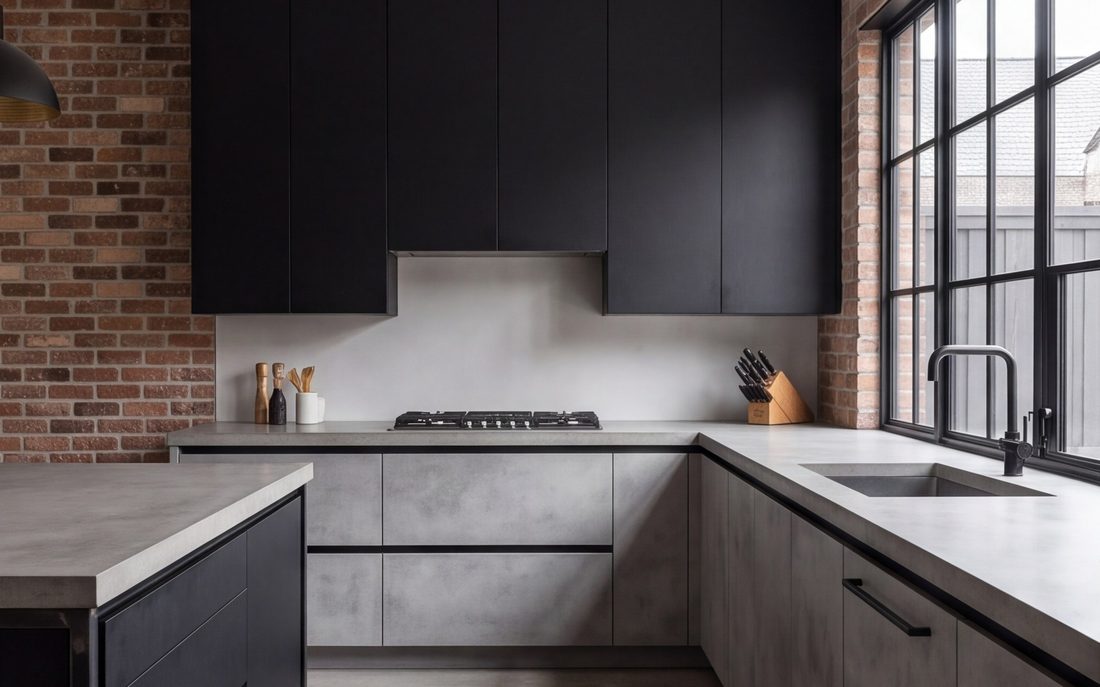
An hour at your house, then a written proposal against a defined scope. The number you sign is the number you pay.
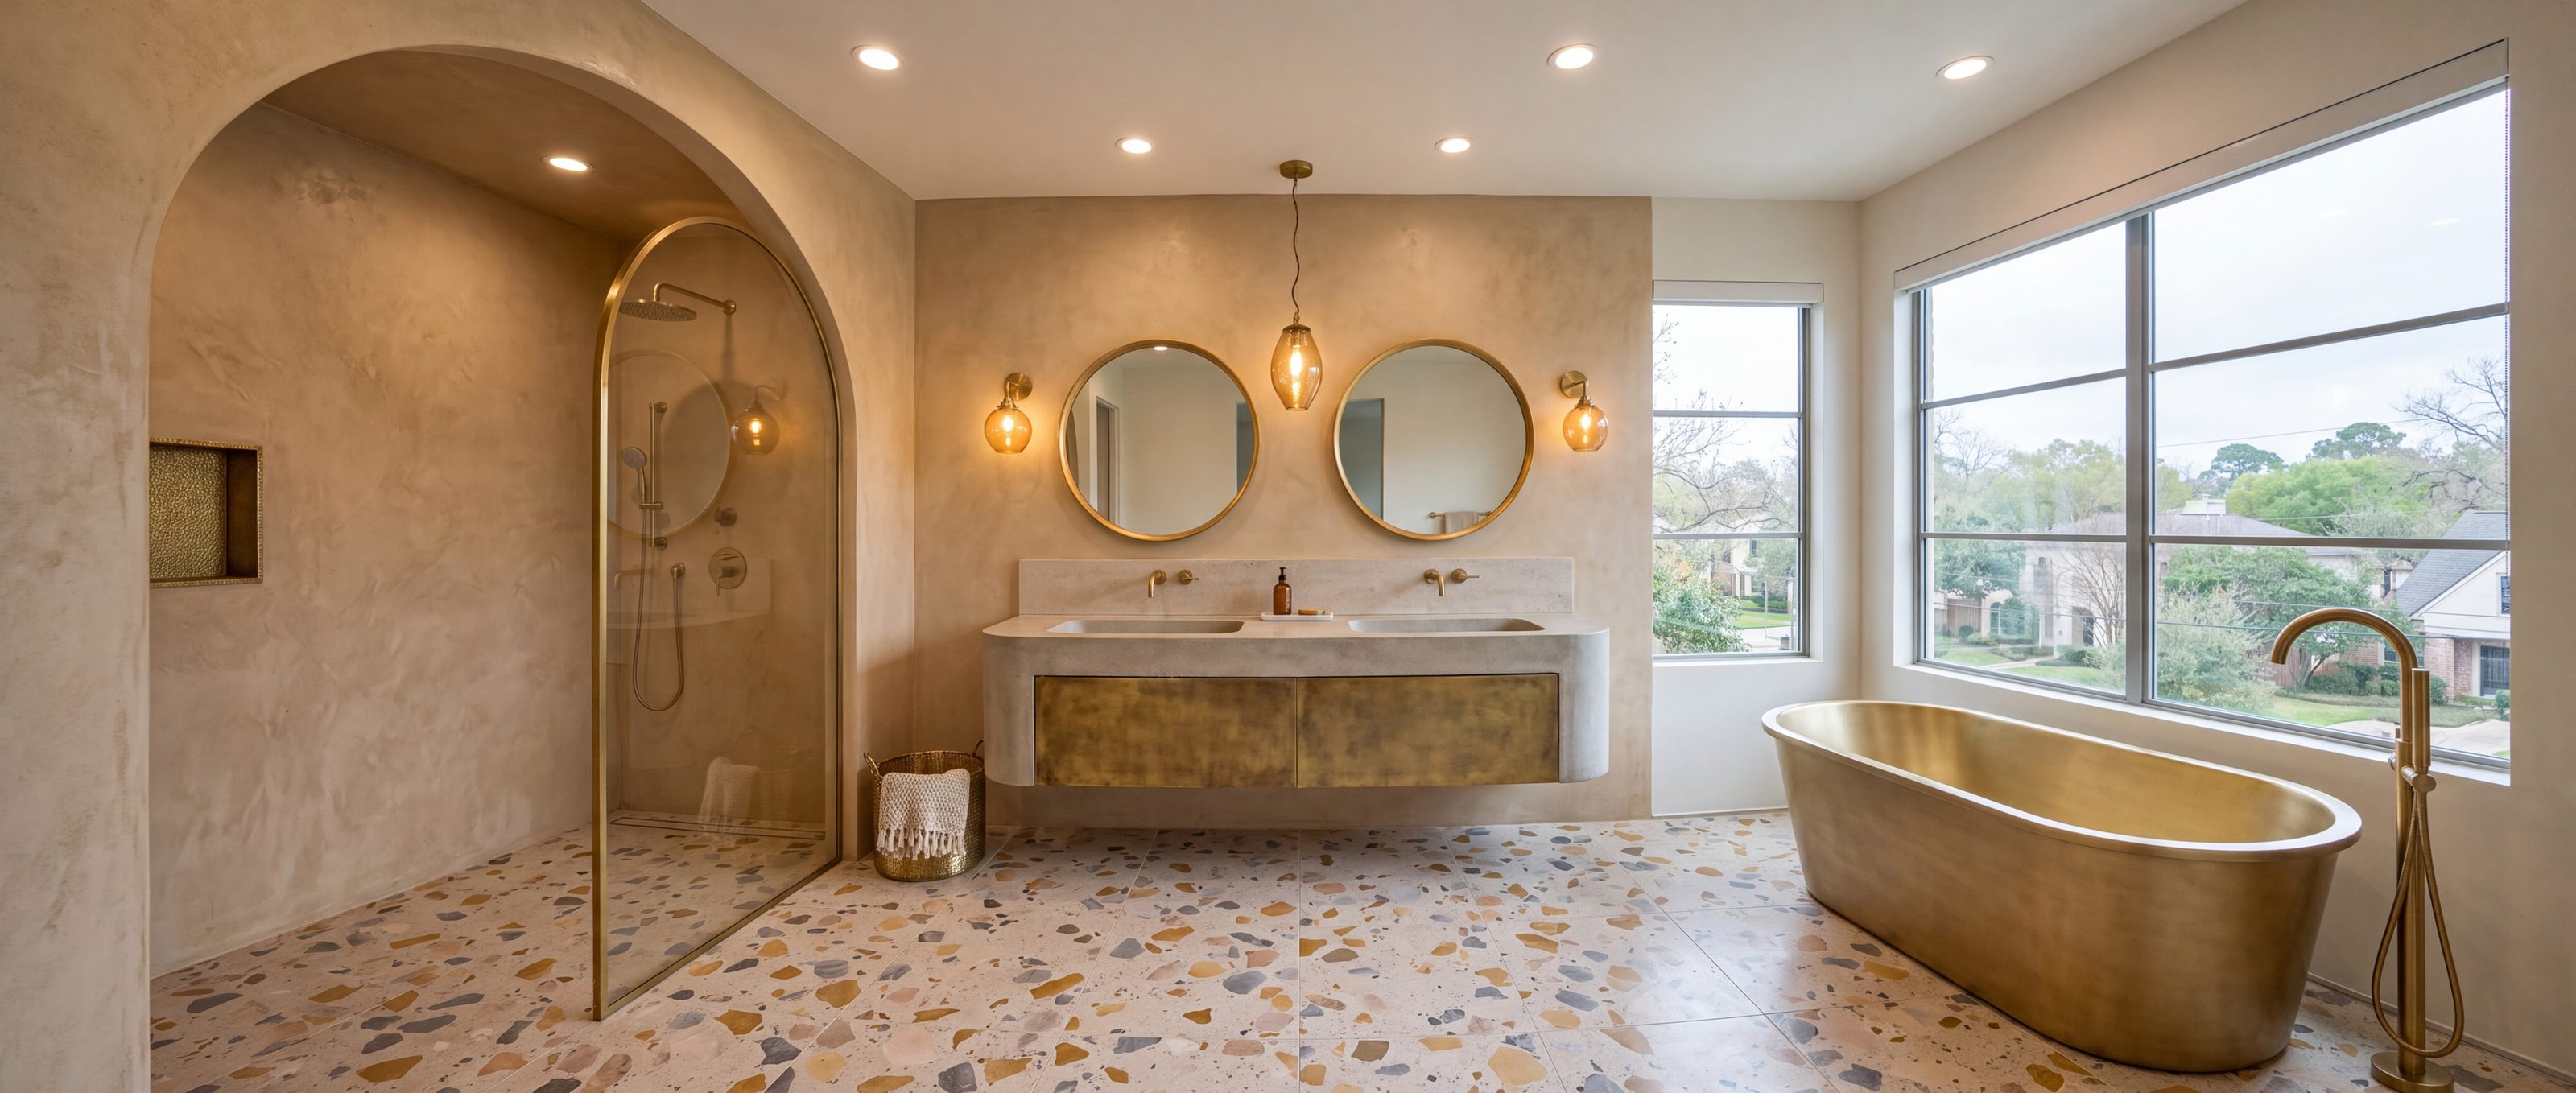
Bathroom Remodeling in Houston, TX
Primary suites, hall baths and powder rooms, including curbless showers with the substrate replaced rather than tiled over. Waterproofing is inspected before tile, every time.
Why we take the floor back to the joists
Tile is the last thing that happens in a bathroom and the first thing people look at, which is why so many remodels spend the budget there and skip what is underneath. The failures we get called to fix are never tile failures. They are a pan that was never flood-tested, a membrane that stopped an inch short of the corner, or a floor that was leveled with compound over joists that still move.
So the sequence is fixed here: old substrate out, framing checked and sistered where it needs it, new board down, membrane over the whole wet area with the seams banded, then a 24-hour flood test with photographs before a single tile is cut. It adds two days. It is the difference between a bathroom that lasts twenty years and one that is someone else's problem in three.
The three bathrooms we are asked for most
Hall bath refresh, primary suite rebuild, curbless wet room.
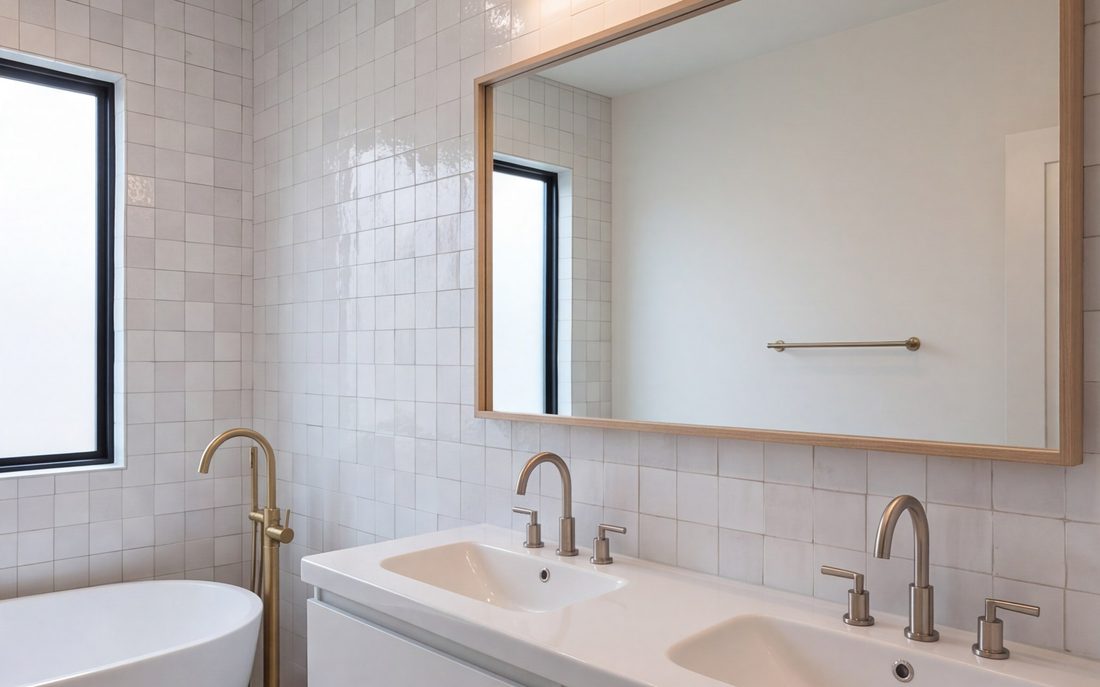
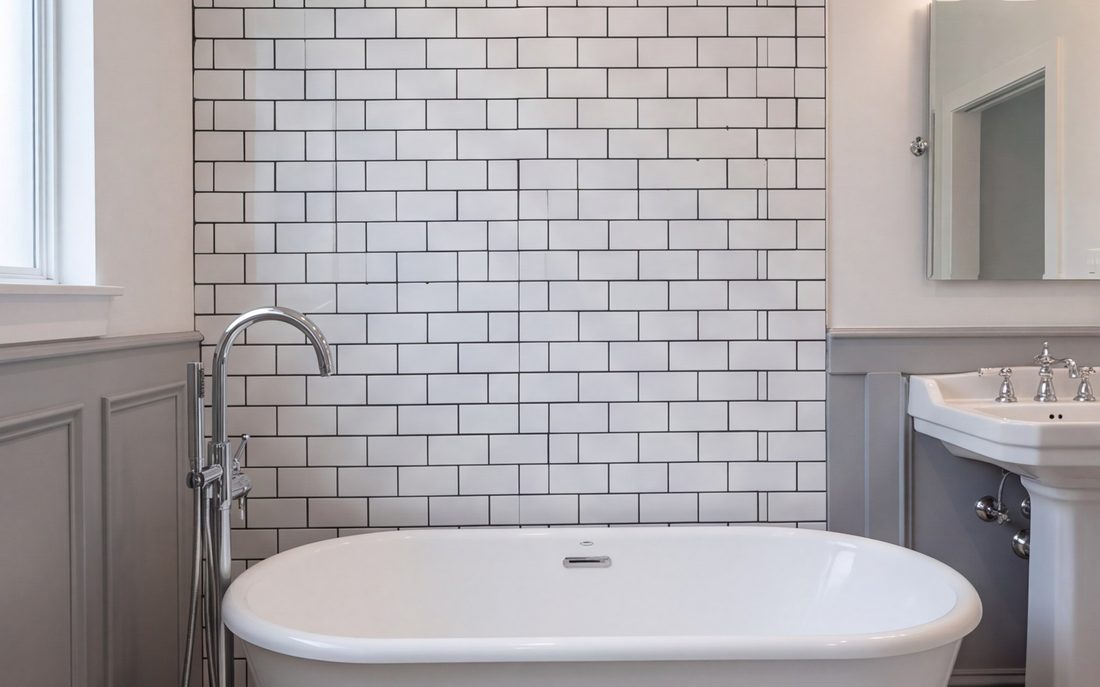
Double vanities, spa showers, freestanding tubs, heated floors and real storage.
Tub-to-shower conversions, curbless entries, frameless glass and waterproofing.
Powder rooms and hall baths, contained projects with an outsized effect.
Like-for-like fixture swaps generally don't need a permit. Moving drains, adding circuits, or altering walls does, and we pull those with the City of Houston.
The items that most often get flagged, and that we build correctly as standard:
- Extraction ducted to outside, not into the attic. Venting a bathroom into a roof space is how you grow mould above a ceiling.
- GFCI protection on every outlet, and correct clearances around the tub and shower.
- A shower pan with the right pre-slope to the drain, built before the membrane rather than after.
- Correct blocking behind the wall for grab bars, hardware and a wall-hung vanity, much easier now than retrofitted later.
- Waterproof membrane lapped properly at the curb, corners and niche. Corners are where failures start.
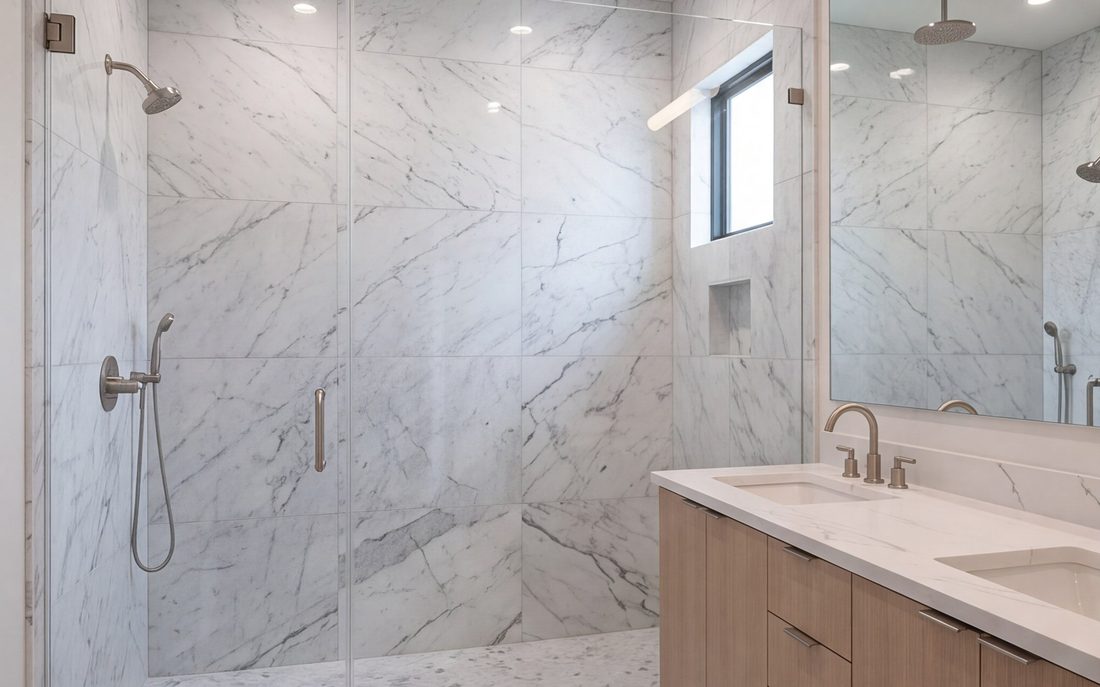
Home Remodeling in Houston, TX
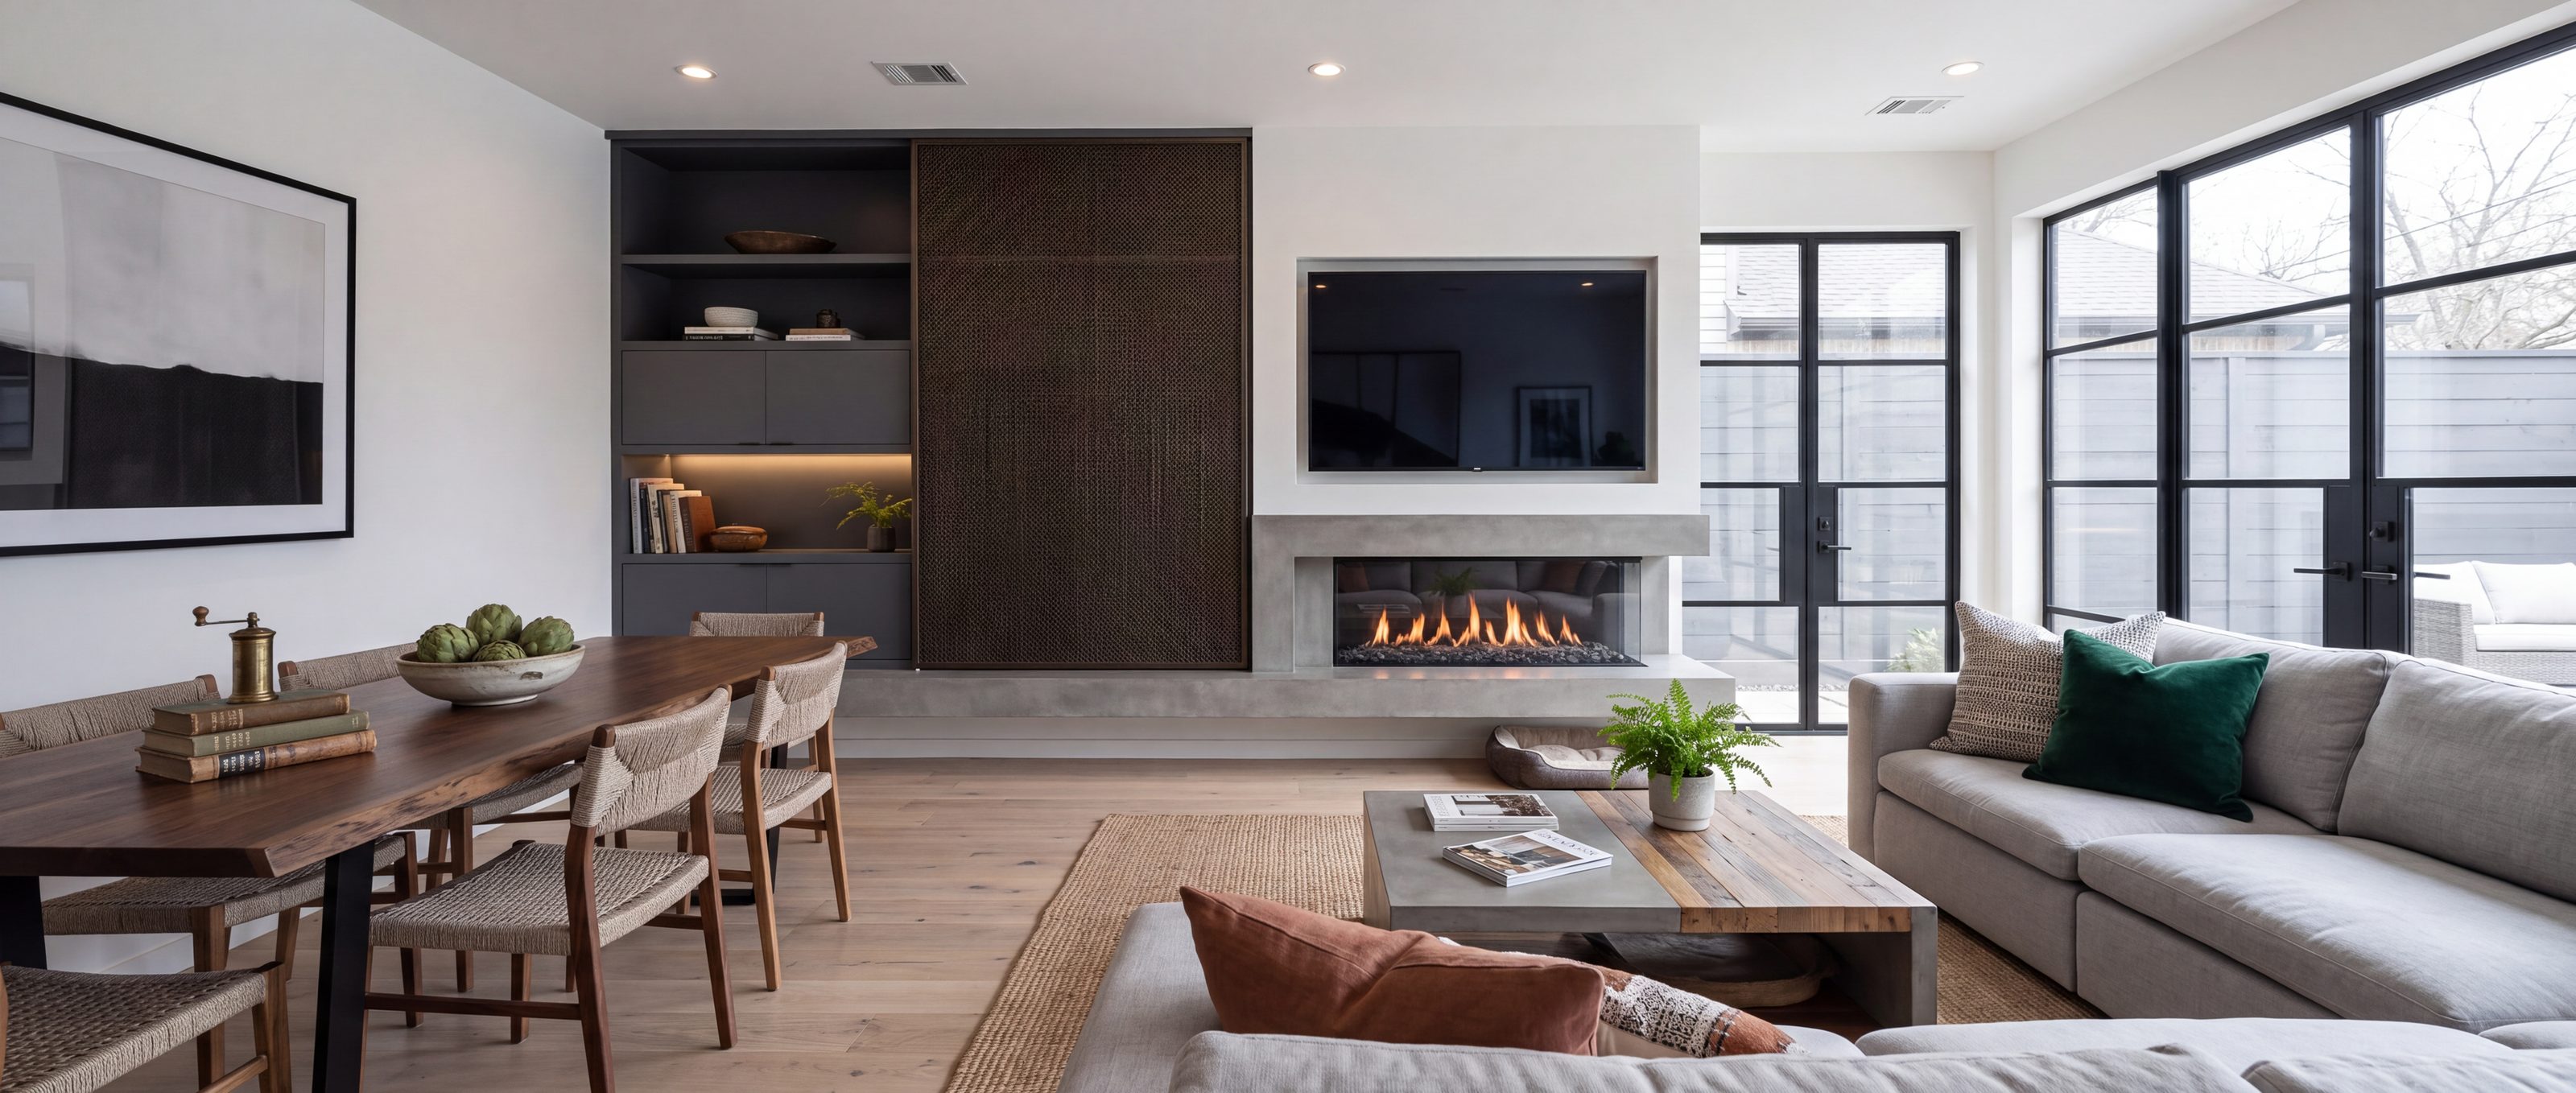
Whole-house work in the northwest quadrant: opening closed 1960s plans, re-roofing a floorplan around a new kitchen, and additions where the lot and the setbacks allow it.
Opening up a closed 1960s plan
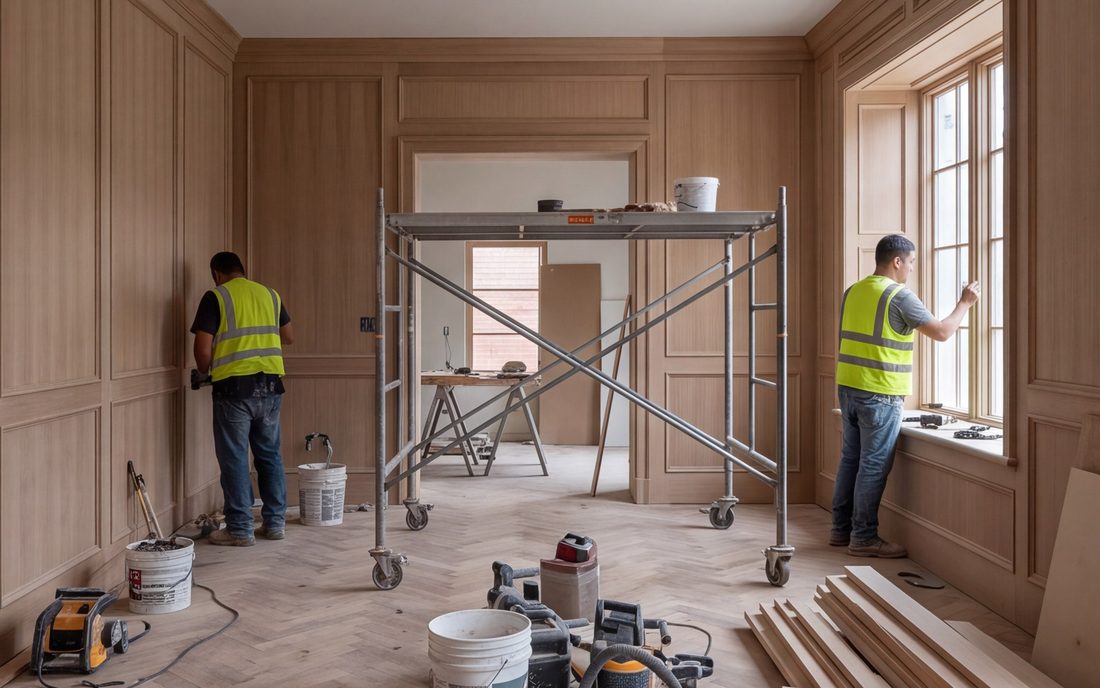
The northwest ranch was designed as a set of separate rooms, and almost everyone who buys one now wants two or three of those walls gone. Whether that is a weekend of framing or a structural job comes down to which way the roof runs. On a truss roof the interior walls are usually non-bearing and the job is straightforward. On a cut-and-stack roof — more common than you would think on the custom builds off Memorial — the same wall may be holding the ridge.
We get that established before anyone draws a layout, because the difference between the two is a beam, an engineer's letter, a permit and several weeks. Designing first and checking second is how people end up with a plan they cannot afford to build.
Where whole-house work usually begins
With the roof structure, not the floor plan.
Back-to-studs and major renovations, sequenced as one project.
Room additions, kitchen extensions, primary suites and second stories.
Both rooms under one contract, one design language and one period of disruption.
Opening a floor plan is the change that most alters how a house lives, and the one with the most behind it:
- We establish whether a wall is load-bearing early, from framing direction, span, and what's above it, not on demo day.
- Load-bearing walls need an engineer's beam specification and a permit. We handle both.
- Whatever lives in the wall gets rerouted: plumbing stacks, HVAC ducts, electrical runs. This is the item that most often changes a budget.
- Temporary shoring supports the structure while the beam goes in.
- Ceiling and floor make-good across the old wall line is planned rather than patched, so there's no visible scar where the wall used to be.
Commercial Remodeling in Houston, TX
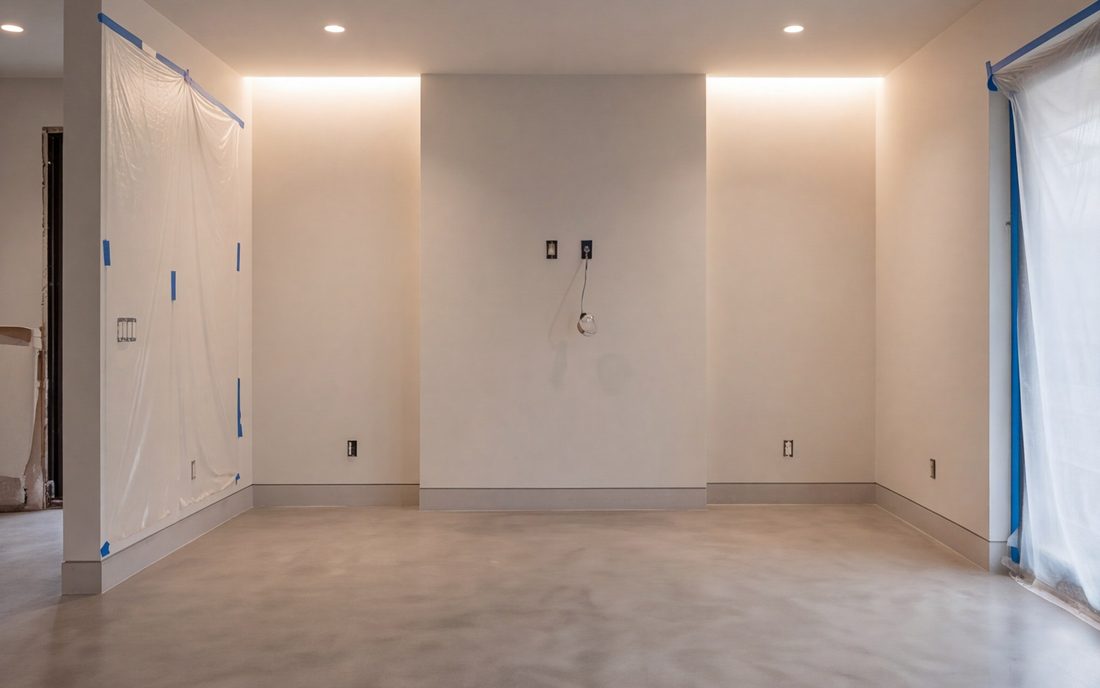
Tenant improvements along Long Point, Hempstead and the northwest corridor. Restaurant back-of-house, clinics, salons and offices, built to commercial inspection and around your trading hours.
Fit-out around a trading business
The constraint on a commercial job is rarely the building. It is that you are still open, or that you have a lease clock running and a date you have told staff about. So we sequence backwards from the inspection calendar: which trades must be daytime because an inspector has to see the work, which can run at night, and where the long-lead items sit. Grease interceptors, service upgrades and anything the landlord has to approve go first, because those are the things that hold up an opening.
You get a milestone schedule with the inspection dates marked on it, including the ones that are outside our control. A program that pretends the city moves at our speed is not a program.
What we fit out most
Restaurant back-of-house, clinics, salons and offices.
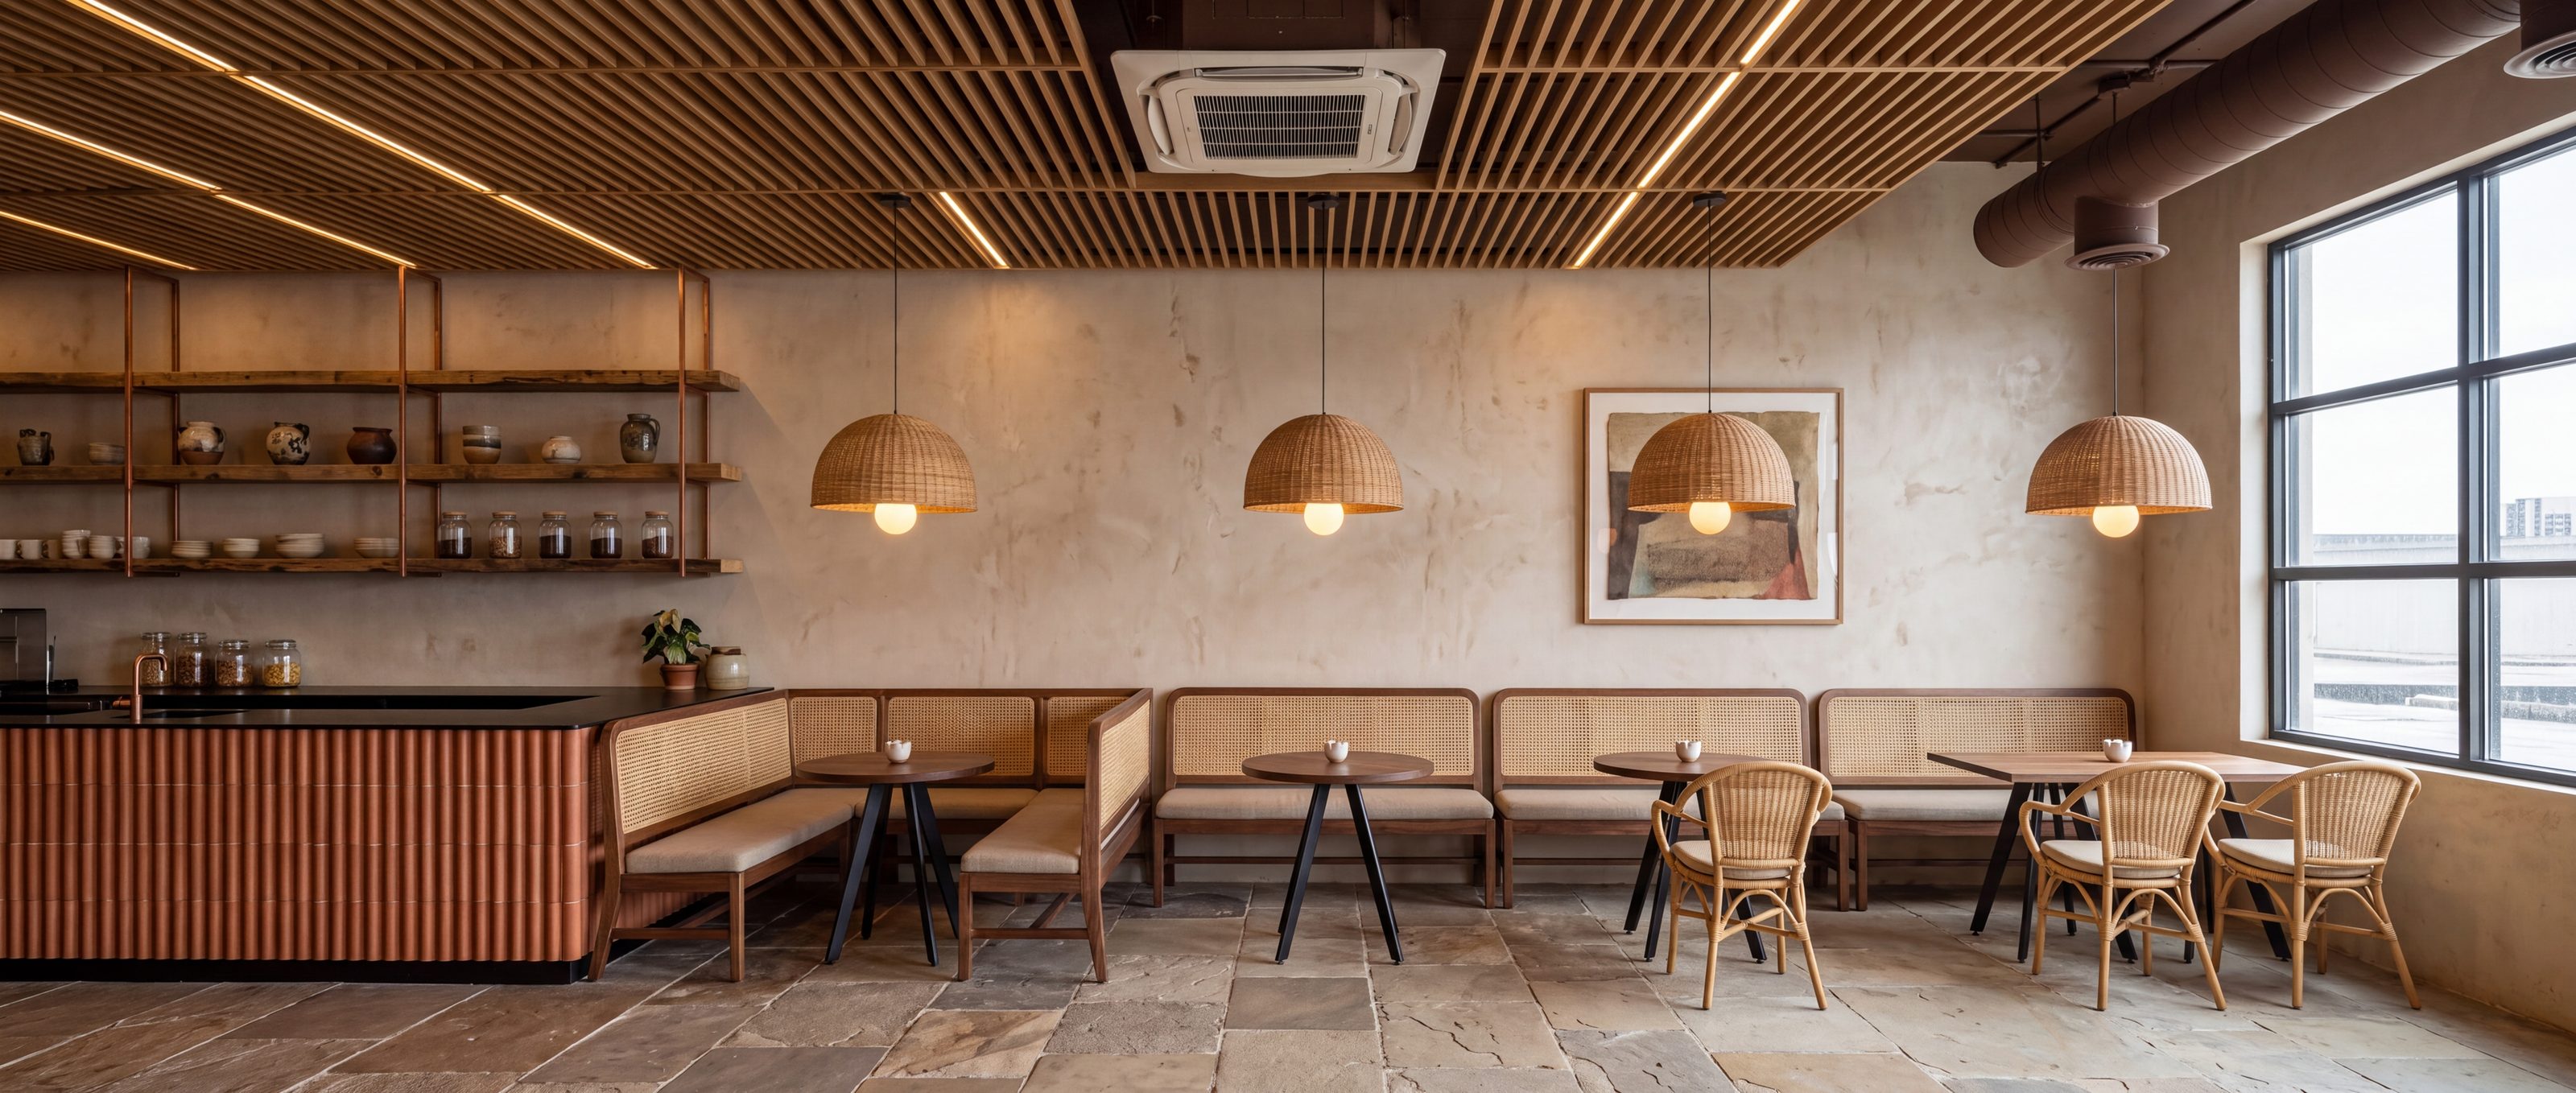
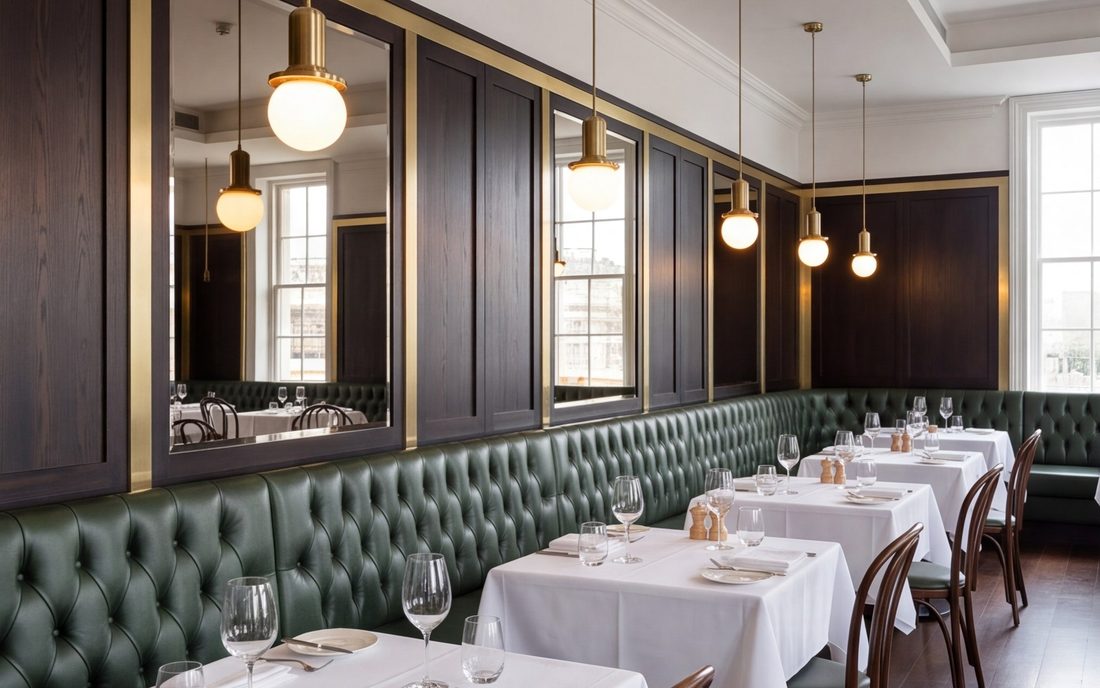
Front of house, bar builds and back of house, phased around service.
Reconfiguration, meeting rooms, break rooms and reception millwork.
Build-outs, fitting rooms, display joinery and back of house.
Almost every commercial project we run has a version of the same constraint. The revenue can't stop. The options, in rough order of how often they're the right answer:
- Night and early-morning working. Standard for restaurants and retail. Noisy and dusty work happens after close, and the space is presentable before you open.
- Zoned phasing. The space is split with proper temporary partitions and worked one zone at a time. Half the dining room, half the floor plate.
- Short full closure. Sometimes the honest answer. A concentrated two-week shutdown often costs less in lost revenue than eight weeks of half-capacity trading. We'll model both.
- Back of house first. Getting kitchens, storage and staff areas done while front of house keeps trading, then swapping.

Tell us your trading hours and we'll build around them
Phased schedules, night and weekend working, landlord and health approvals run in parallel.
The expensive kitchen is the one you do twice
The cheapest quote usually wins on the things you cannot see: the carcass, the hinges, the man doing the wiring. Those are the things that bring you back in four years.
Kitchen remodeling
| Project | Typical range in Houston | What drives it |
|---|---|---|
| Countertop replacement only | $3,600 – $14,000 | Slab material, square footage, edge detail, sink cut-outs |
| Cabinet refacing | $6,000 – $14,000 | Door style and finish, number of openings, hardware |
| Kitchen remodel, same layout | $28,000 – $50,000 | Cabinet grade, countertop material, flooring, lighting |
| Kitchen remodel, layout changed | $50,000 – $88,000 | Wall removal, beam, plumbing and electrical relocation |
| Luxury / custom kitchen | $88,000+ | Custom inset cabinetry, natural stone, panel-ready appliances, millwork |
Bathroom remodeling
| Project | Typical range in Houston | What drives it |
|---|---|---|
| Guest / hall bathroom, same layout | $12,500 – $25,000 | Tile spec, vanity, fixtures |
| Tub-to-shower conversion | $12,500 – $25,000 | Pan build, glass, tile area, any plumbing moves |
| Primary bathroom, same layout | $25,000 – $42,000 | Double vanity, shower size, stone, heated floor |
| Primary bathroom, layout changed | $42,000+ | Moving drains, wall changes, window or door work |
Home remodeling
| Scope | Typical range in Houston | Notes |
|---|---|---|
| Cosmetic refresh (paint, flooring, fixtures) | $27,000 – $65,000 | No layout or structural change |
| Kitchen + primary bath together | $50,000 – $88,000 | The most common combination we run |
| Major renovation, layout changed | $110,000 – $280,000 | Wall removal, beams, plumbing and electrical reconfiguration |
| Full gut renovation | $280,000+ | Back to studs, new services throughout |
We are not the cheapest and we will not pretend to be. What we will do is tell you exactly where the money goes, so you can decide what is worth paying for and what is not.
One team, five steps, no surprises
Five steps, in this order, every time. The survey comes before the price because a price before a survey is a guess dressed up as a quote.
Walk the house
Forty minutes on site. We measure, open the sink base, look at the panel and work out whether the plumbing is in the slab or reachable. You get a budget band before we leave.
Drawings and selections
Plan, elevations and a selections list. Cabinet spec, counter material, hardware, lighting. You sign off the drawing, not a mood board.
Fixed price and a dated schedule
One number, one program, both written. If an engineer's letter or a permit is needed it is in the price, not added later.
Build
Dust walls up, floor protection down, our carpenters on site. One project manager, reachable on the mobile, from demolition to the last piece of trim.
Snag and hand back
You walk the room and write the list. We close it out before the final invoice, not after.
Frequently asked questions
Before you start
Kitchen remodeling
Bathroom remodeling
Whole-home renovation & additions
Commercial remodeling
Greater Houston
We're based in Houston and run projects across Greater Houston. Neighborhoods and suburbs where we work most often:
- Cypress
- Galleria & Uptown
- Humble & Kingwood
- Katy & Cinco Ranch
- Memorial & Spring Branch
- Tanglewood
- The Heights
- Tomball
Open in Google Maps
Areas we serve across Houston & Greater Houston
We're based in Houston and run projects throughout Greater Houston. Below is where we work, and what tends to be different about remodeling in each.
Where your house is changes the project more than most people expect. The permitting authority is different in the Park Cities and in each suburb. Conservation and historic districts restrict what can change. Condo and townhome buildings add a management approval that often takes longer than the city does. And the housing stock itself, 1960s ranch, pre-war Tudor, new-build, decides whether your kitchen needs a structural change or just a good layout.
Northwest Houston is a ranch belt. Spring Branch, Memorial and the streets off Long Point are mostly 1,800 to 2,600 square feet built between 1955 and 1975, and nearly all of it is slab-on-grade with the plumbing cast into the pour. That single fact decides most of what a kitchen here costs: leave the sink and the drain where they are and the job is finishes and cabinetry; move them and you are cutting concrete, re-routing under slab and re-pouring, which is a different budget and a different schedule. The second thing we find under these houses is the wall between the kitchen and the den. On the 1960s plans it is load-bearing more often than owners expect, because the trusses run the short way. Opening it up is usually possible and usually worth it, but it needs an engineer's letter and a City of Houston permit, and we price that before demolition rather than discovering it in week two.
Book a free in-home consultation
We measure, talk through layout and materials, and follow up with a written fixed-price proposal, no obligation, no pressure, and no salesperson at your kitchen table until 10pm.
- We tell you the real start date, not the one that keeps you interested.
- A dated schedule showing when each trade arrives and when you get your kitchen back.
- Nothing is demolished until the cabinets are in our warehouse.
- If we slip, you hear it from us before you notice it.
9135 Spring Branch Dr, Houston, TX 77080
hello@713kitchenremodelhouston.com
Monday to Saturday 8:00am – 7:00pm · Sunday closed
Request a free estimate
Tell us about the project and we'll come out to Houston to measure.